What not to seal
Draught-proofing works. Block the wrong things and it stops working — dangerously.
The rule in brief
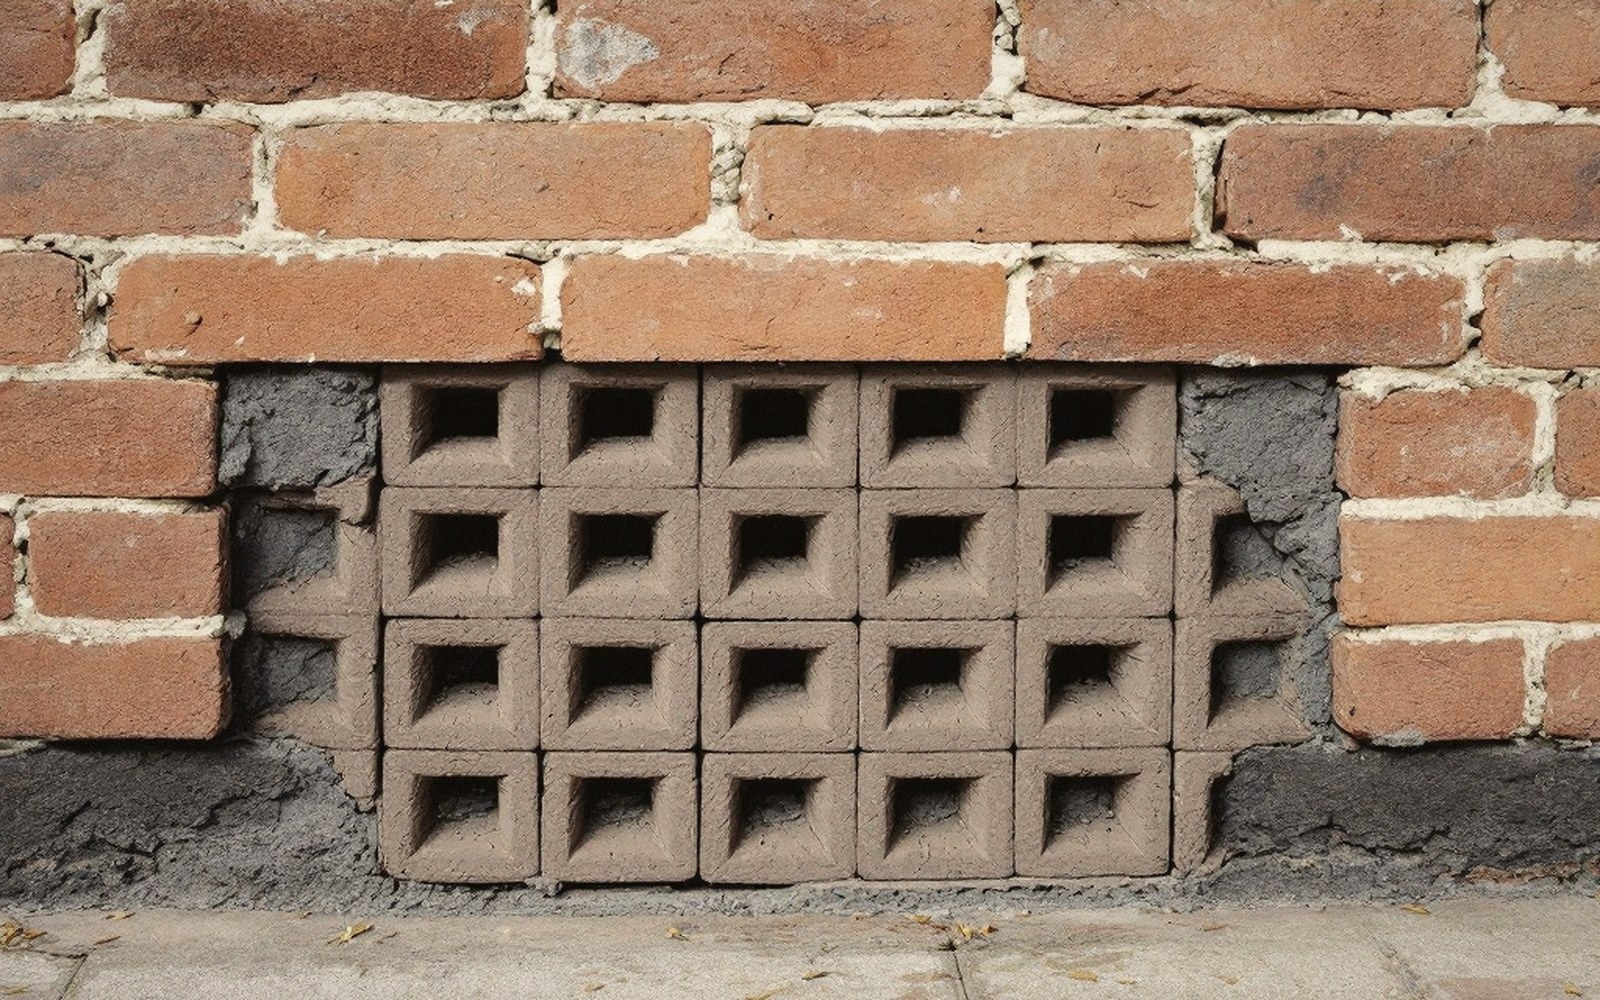
- Airbricks — terracotta or plastic grilles at low level in an external wall; ventilate the sub-floor void; must stay clear
- Trickle vents — slotted openings at the top of a window frame; provide background ventilation; do not tape or pack them
- Appliance vents — any opening serving a gas fire, stove or open hearth; removing the air supply is a safety hazard
The vents that must stay open
Not every gap is a draught. Some openings are deliberate, sized and placed to keep a room safe, and sealing them creates problems that no amount of warmth is worth.
Airbricks are the clearest example. Those terracotta or plastic grilles set into the base of an external wall exist to ventilate the void beneath a suspended timber floor. Block them — with filler, expanding foam or anything else — and the timbers above them sit in damp, still air. Rot follows. Airbricks are not gaps that escaped attention; they are part of the building's design and must remain clear.

Trickle vents are the small, slotted openings built into the top of a window frame, usually adjustable by a sliding tab. They are there to provide background ventilation without your needing to open the window, and in many buildings they are what building regulations required at the time of installation. Close the tab when the wind is fierce if you must, but do not tape them over or pack them with draught strip.
Anything that serves a fuel-burning appliance is untouchable. A gas fire, a log-burning stove, an open fireplace in regular use — all need air to combust safely and to allow combustion gases to leave. The air they draw comes from the room, and the room gets that air through purpose-made vents or through ordinary background leakage. Tighten a room around one of these appliances without providing a dedicated air supply and the appliance will either perform poorly or, in the worst case, draw combustion gases back into the room. This is not a theoretical risk.

The practical test before you seal anything: ask what the gap is for. A gap under an internal door is wasted heat; a vent in an external wall below the floor line is not. If you cannot identify an opening's purpose, leave it alone until you can. The guide to finding the gaps first uses a smoking taper to make air movement visible — the same technique shows which openings draw steadily, which suggests they are working as intended rather than leaking by accident.
Ventilation is not a draught. Seal the difference.

Where we stop
No mains electricity, gas, water mains, boilers, flues, roofs, ladders past single storey, structural work or anything requiring a qualified person. If a job could hurt somebody, it is not in this register.